
Shoreline Buildworks LLC
Milford Basement Finishing That Makes the Most of Your Home
Quick Service Request
Request A Free Quote
milford basement finishing
Your basement may already be some of the most valuable square footage in your home. The problem is that unfinished concrete, exposed utilities, poor lighting, moisture concerns, or an outdated layout can make it a space you rarely want to use. With the right planning, that same basement can become a comfortable extension of the rest of your home. We proudly serve homeowners throughout New Haven and Fairfield Counties make the most out of their basements.
We approach Milford basement finishing with more than just the finished appearance in mind. With 20+ years of construction experience, we look at what the space needs before walls, flooring, and finishes go in. From waterproofing and preparation to electrical, flooring, drywall, and finish carpentry, we can coordinate the different parts of your project from start to finish.
What Could Your Basement Become?
One of the best things about remodeling a basement is the flexibility. You may need more room for your family without changing the footprint of your home, or you may simply be ready to turn an unfinished storage area into space you can actually enjoy.
Depending on your goals, your basement remodeling Milford project could create a:
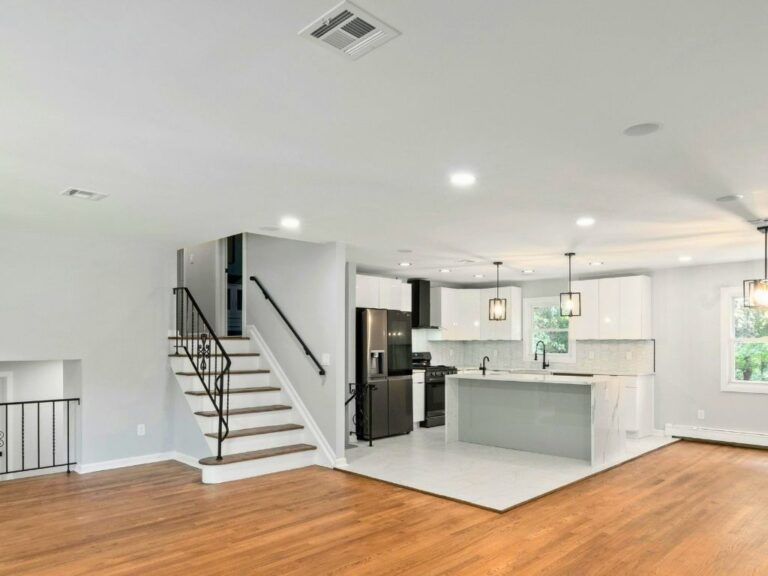
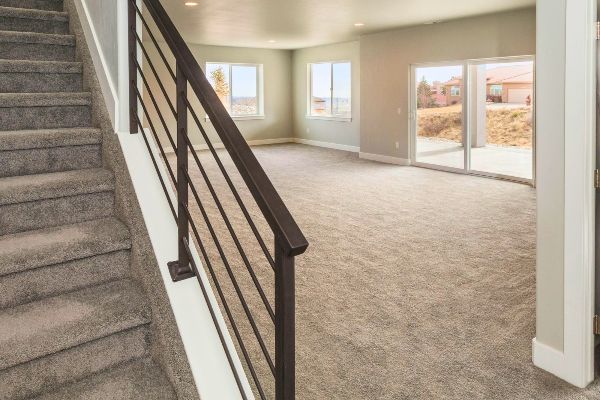
- Family or entertainment room
- Home office
- Playroom
- Home gym
- Guest space
- Finished storage area
- Multi-purpose living space
- Bathroom
- Combination of several different spaces
We can evaluate the existing basement, talk about how you want to use it, and help you determine how to make the available square footage work for your needs.
basement remodeling milford
Addressing Moisture Before Covering It Up
A finished basement needs a good foundation behind everything you see. If there are signs of water intrusion or moisture, simply covering the problem with new walls and flooring isn’t the answer.
Waterproofing can be an important part of a basement renovation Milford homeowners are planning, especially when there are existing moisture concerns. We can evaluate the conditions in your basement and address waterproofing needs as part of the overall project so we’re creating the right environment for the finished space.
Taking care of these issues before installing finishes can help protect the work you’re investing in and give you greater confidence in the space once the renovation is complete.
basement renovation milford
We Coordinate the Details From Start to Finish
Basement remodeling can involve framing, insulation, electrical work, plumbing, drywall, flooring, lighting, painting, trim, waterproofing, and other improvements. If you’re adding a bathroom or significantly changing the space, the project can become even more involved.
Rather than leaving you to coordinate every step yourself, we manage the overall project and work with qualified professionals when specialized trades are required. If permits are needed, we can also help coordinate the permitting process with the appropriate local authorities and professionals.
As one of the top basement remodel contractors in Milford, we believe the experience during construction matters just as much as the finished room. We provide a detailed proposal, clearly define the scope of work, and keep you informed throughout the project so you understand what is happening and what comes next.
Turn Unused Space Into a Part of Your Home
You don’t have to keep looking at an unfinished basement and thinking about what it could be. With thoughtful planning, quality workmanship, and attention to the details behind the finished surfaces, we can help you create a space that feels intentional and connected to the rest of your home.
We are a Connecticut Registered Home Improvement Contractor (HIC-0706647) and are licensed and insured. Contact us to schedule a consultation and tell us what you’d like your basement to become. We’ll evaluate your space, discuss your ideas, and help you determine the next steps.
Do I need to waterproof my basement before finishing it?
If your basement has existing water or moisture issues, those should be addressed before we cover the space with new walls, flooring, and finishes. During the planning process, we can evaluate the existing conditions and determine what waterproofing work should be included in your project. Our goal is to create the right foundation for your finished space rather than simply covering up an existing problem.
Can you add a bathroom during a basement remodel?
Yes. A bathroom can be incorporated into many basement remodeling projects. Adding one may involve plumbing, electrical work, ventilation, framing, flooring, and other improvements, depending on your existing basement and where you want the bathroom located. We can evaluate the space, discuss what you’d like to accomplish, and coordinate the different parts of the project.
Can I add a bedroom to my finished basement?
Possibly. Whether an area can be used as a bedroom depends on your existing basement and the requirements that apply to the space. Things such as access, windows or other required emergency escape openings, ceiling height, and other building and safety requirements may need to be considered. We can evaluate what you’re starting with and help determine what will be involved before moving forward with your plans.
Do I need a permit to finish my basement?
Depending on the scope of work, permits may be required for your basement renovation. Projects involving electrical, plumbing, structural changes, or significant alterations to the space can have different requirements. When permits are needed, we can help coordinate the permitting process and work with the appropriate local authorities and professionals.
How long does it take to finish or remodel a basement?
The timeline depends on the size and existing condition of your basement as well as what you want to add or change. Waterproofing needs, bathrooms, plumbing, electrical work, permitting, inspections, material availability, and the overall complexity of the renovation can all affect the schedule. Before work begins, we’ll establish a projected timeline for your specific project and keep you informed as work progresses.